St Matthew’s Anglican Church
Wooden Hall Restoration
UPDATES
11 September 2026
The Hall is now in its position, but there is still Structural activity happening. The Carpenters are back and the windows are in. and doors are happening. Keep praying for the work and we will receive money to finish the inside of the Hall.
27 August 2026
It has taken some time to get the hall raised and you can see they have painted and restored a lot in the wait, but now it is raised.


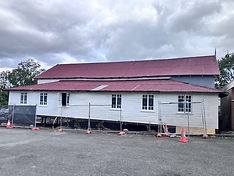


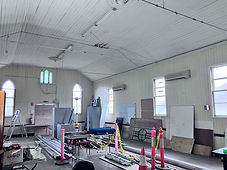
Then
Now
30 July 2026
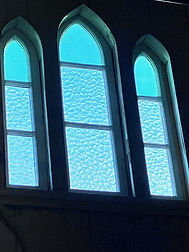
On this date we have had the very top windows in the Sherwood road side reinstalled. For many years these windows were covered with boards because they had been broken and the frames deteriorated. This is such a special moment for us.
The property is located at 489 Oxley Road Sherwood, QLD 4075 (L3_ RP29598). It is listed on the Brisbane City Council local heritage register (ID#1454)
Information here has been sourced from commissioned reports by Pendergast Architects, Elia Artecture, Booth Engineering as well as from Parish Archives and Hughes Family Slides.
The proposed building works are aimed at conserving the St Matthew’s Anglican Church Wooden Hall as well as raising it to the level occupied by the adjoining Brick Hall (Education Centre) to enable a seamless flow from one building to the other.
Historical Background
St Matthew’s Anglican Church is situated at the corner of Oxley and Sherwood Roads. The site includes three main structures: a substantial brick church built in two stages between 1923 and 1959, a timber parish hall relocated to the site c1923, and a brick Sunday school (Education Centre) constructed in the late 1960s.
European settlers first occupied this part of Sherwood in the 1840s. A non-denominational church was built in the area around 1865, and the first Anglican church, a simple timber-slab structure, was constructed in 1868 at what is now the Church of England cemetery on Sherwood Road. This rudimentary church was replaced in 1893 by a timber structure, which was destroyed by fire in 1921. Following the fire, the parish moved to its current location and built a brick church, with the original eastern section completed within four months. The church was extended to its current size in the late 1950s.
The Wooden Hall, originally constructed as a Sunday School in 1907, was relocated to the Oxley Road site and initially faced Sherwood Road. It was moved again within the site in the early 1930s, now facing Oxley Road. The hipped-roof annex on the hall’s northern side is thought to have been added during this final relocation.
The brick, single-storey Education Centre, built in the late 1960s, is in the south-west corner of the site. It features a large, open-plan space, office space as well as a kitchen and amenities, and sits approximately 270mm higher than the parish hall, separated by 1 metre.
The Wooden Hall is situated along the southern boundary, set back around 10m from Oxley Road. It is a timber structure with chamferboard cladding and a medium-pitched gable roof, clad in corrugated iron. An annex runs along the full length of the northern façade, featuring a lower-hipped galvanised iron roof that sits below the main hall’s gutter line. The building is elevated on timber stumps, likely dating from its relocation to the current location on the site, and has a covered entry porch on the eastern side. The entry steps are non-original, however the timber railings to the porch are believed to be original fabric. There are additional pedestrian access points to the annex from the north and west, the latter connecting to the Education Centre’s covered walkway.
The Hall is a large, open space with timber flooring and V-jointed timber wall and ceiling linings. An elevated stage occupies the western side, with a storage room adjoining it at the same height.
The annex features smaller rooms (Parish Office), with carpeted floors over a plywood substructure. The walls and ceilings are a mix of asbestos, fibre cement, masonite, and original chamferboard. Timber casement windows line the perimeter, though earlier parish hall windows on the northern facade of the Parish Hall have been removed, presumably concurrent with the annex’s construction.


Cultural Heritage Significance
The Brisbane City Council registered St Matthew’s Anglican Church as a local heritage place in 2004. The statement of significance contained in the Council’s 2010 heritage citation sets out that the place is of local Historical (A), Representative (D), Aesthetic (E) and Historical Association (H) significance.
Criterion A:
The place is important in demonstrating the evolution or pattern of the city’s or local area’s history as evidence of the continued presence of an active Anglican community in the Sherwood area in the early decades of the twentieth century.
Criterion D:
The place is important because of its aesthetic significance for its imposing design, use of contrasting materials, attractive Romanesque detailing and strong presence in the local streetscape.
Criterion E:
The place is important in demonstrating the principal characteristics of a particular class or classes of cultural places as a good example of a brick, Romanesque style 1920s Anglican church.
Criterion H:
The place has a special association with the life or work of a particular person, group or organization of importance in the city’s or local area’s history as a place of Anglican worship and religious education for the local community since 1923.
The full citation for St Matthew’s Anglican Church can be found at https://heritage.brisbane.qld.gov.au/heritage-places/1454.
Proposed Works
The proposed works aim to make the building watertight, structurally sound, and ensure equitable access.
The building works described by the Elia Architecture documentation can be summarised as:
-
Raise the building by approx. 270mm and level; to enable level, equitable access, to the adjoining brick Education Centre;
-
Re-roof hall with Z600 Galvanised iron roof sheeting, in full lengths from ridge to eaves, with Gal Ogee profile gutters with 75mm low outer edge and round Gal downpipes;
-
New stormwater drainage, including carpark curb;
-
Re-stump Parish Hall and Annex with 200dia timber stumps to perimeter and 75 SHS galvanised steel post inboard of footprint;
-
Re-paint full exterior of hall, walls, fascias, doors, windows and sills;
-
Repair timber Finials and re-paint;
-
Repair existing windows;
-
Construct timber hardwood timber stair and handrails to eastern hall annex entry;
-
Timber battening infill between timber posts of undercroft;
-
Retain existing timber low railing to eastern hall annex entry porch and add additional timber handrail at 1000mm AFFL to two sides of the porch’s landing;
-
Demolish northern door to annex, infill with timber cladding;
-
Demolish western stair and western door leaf to hall stage, re-clad with timber cladding;
-
Remove asbestos containing linings (presumed to southern wall of office) and replace with 6mm fibre-cement;
-
Cut down and widen existing Parish Hall northern facade sashless window to form doorway opening between hall and proposed meeting room;
-
Part-demolition of internal walls within annex to form more open plan workspace;
-
Replace carpet within meeting room, office and foyer spaces;
-
Demolish reception joinery;
-
New walls and doors to offices and foyer;
and
-
New infill slab for pedestrian entry to foyer from west.
Unless otherwise shown on the plans, original external and internal linings, windows, details and elements will be retained in place.


BSB: 704-901
A/C: 00000730
Anglican Parish of Sherwood


